2100 Cave Creek Lane NW
SEE ALL PHOTOS
2100 Cave Creek Lane NW
Courtesy of Southwest Select Properties
For Sale

2100 Cave Creek Lane NW

2100 Cave Creek Lane NW, Albuquerque, NM 87120

$550,000
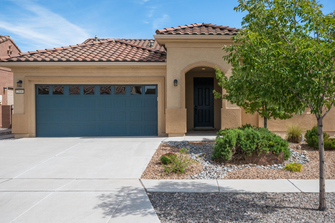
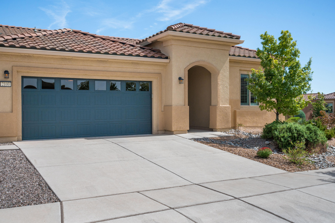
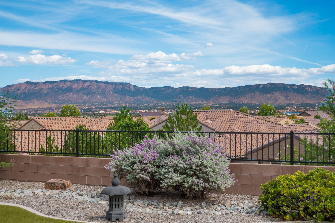
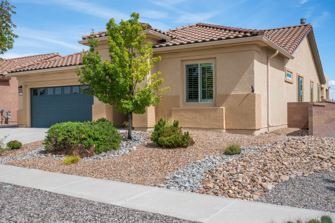
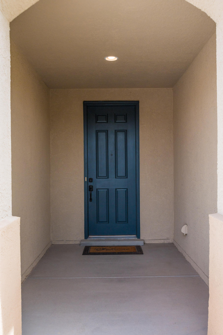
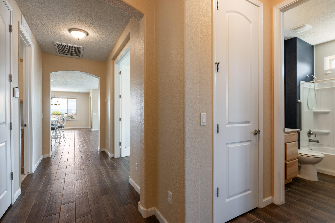
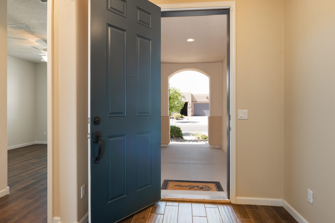
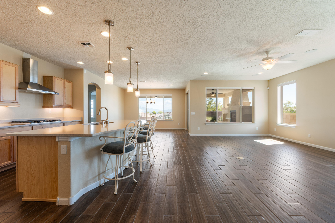
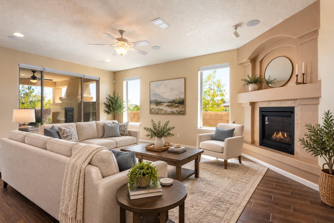
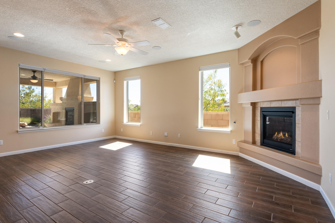
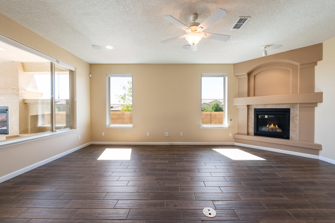
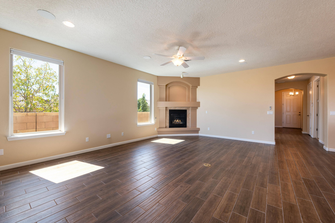
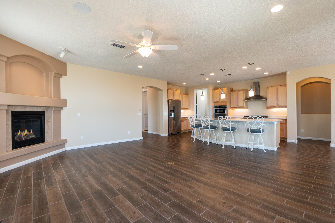
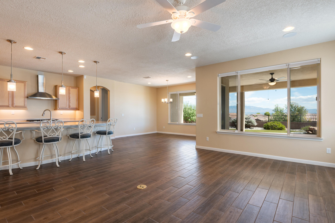
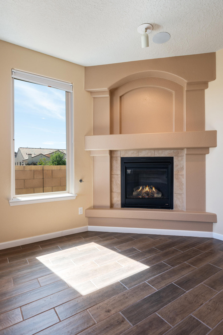
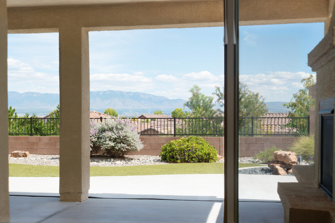
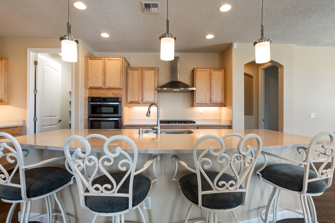
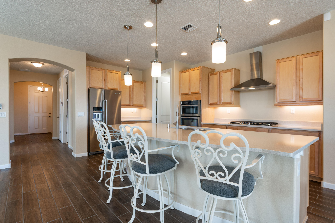
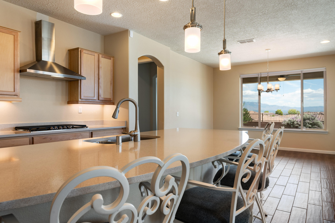
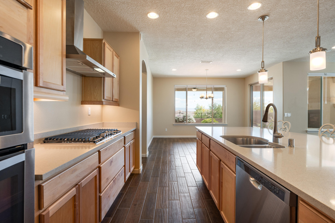
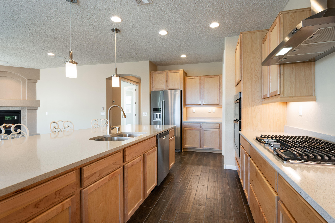
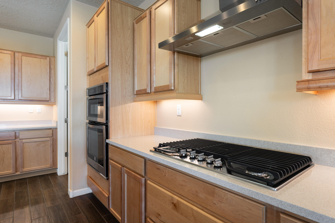
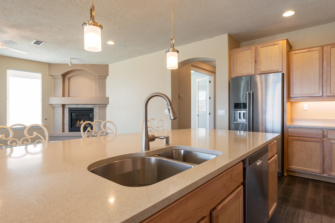
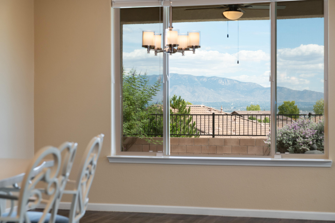
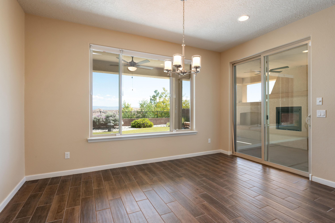
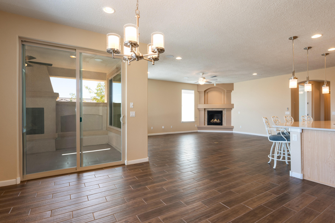
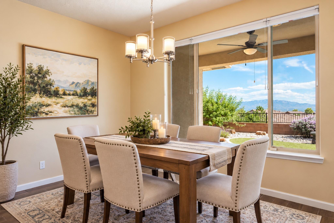
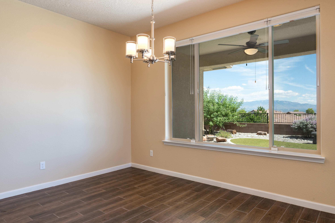
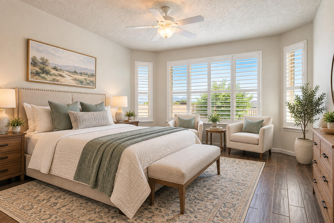
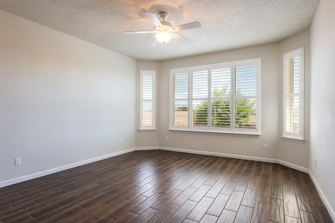
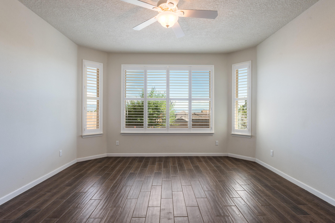
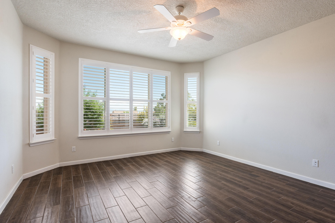
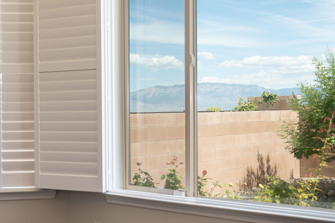
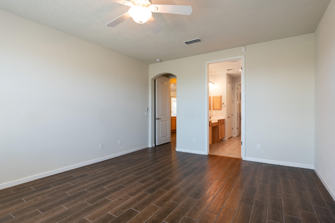
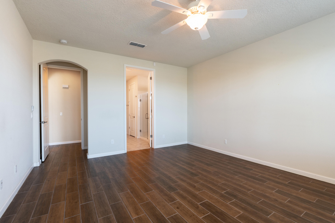
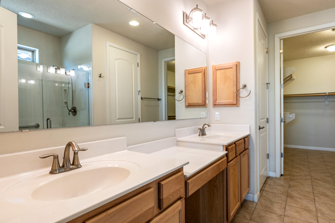
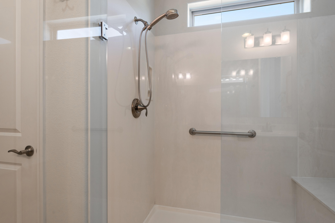
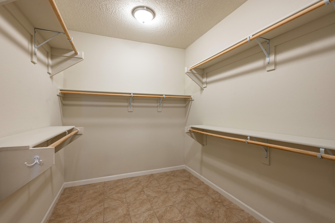
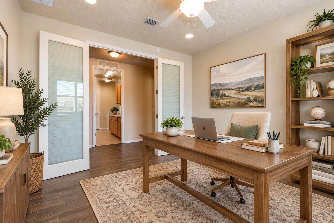
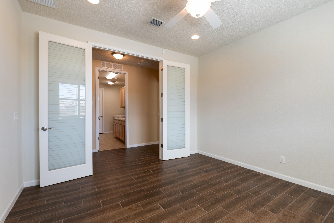
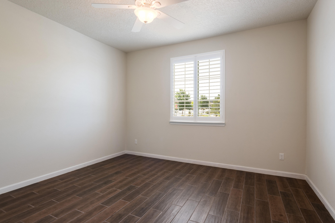
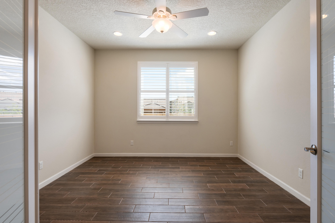
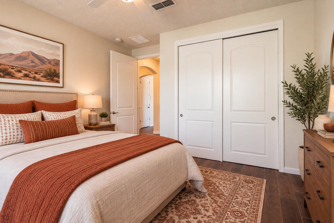
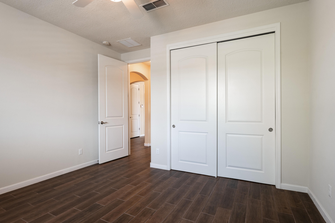
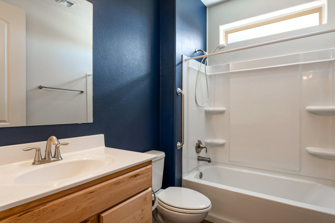
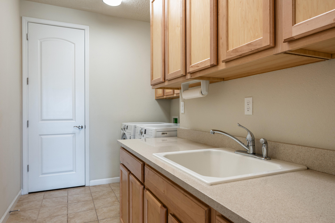
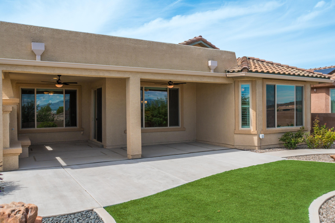
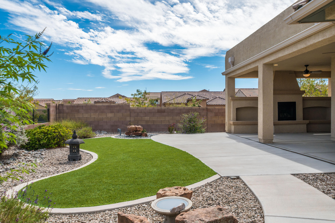
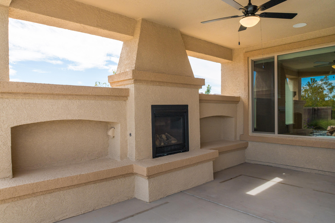
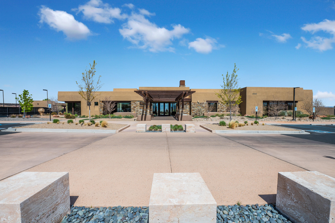
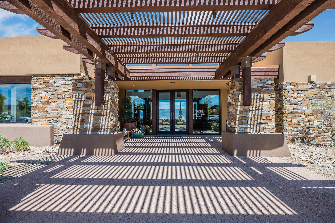
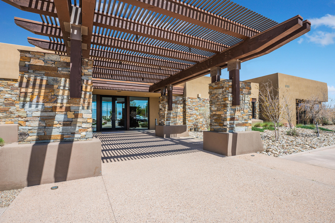
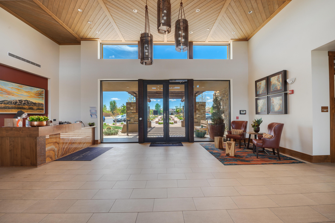
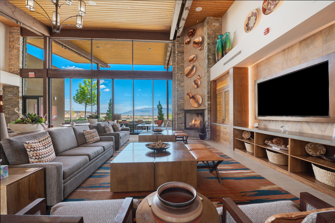
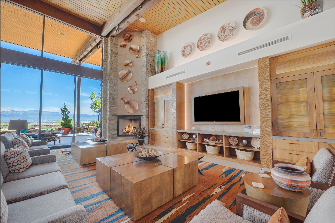
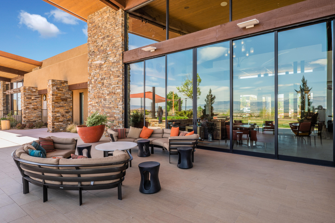
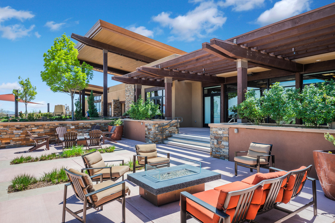
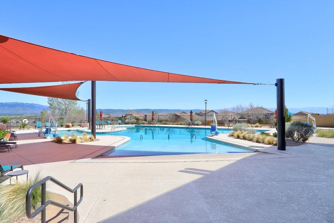
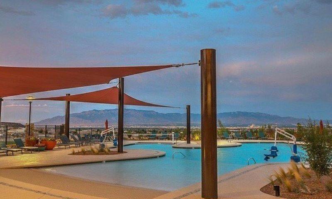
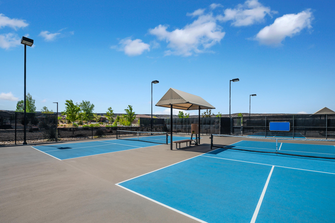
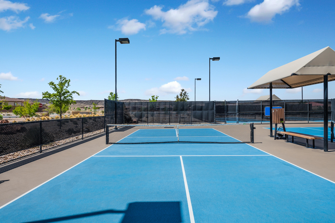
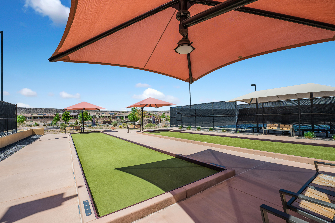
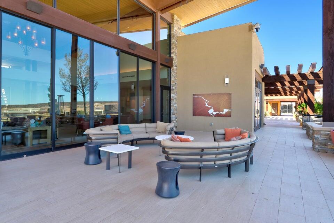
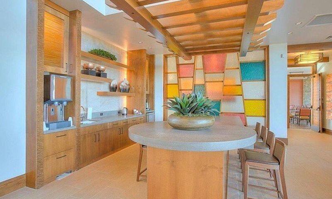
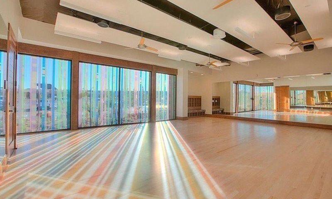
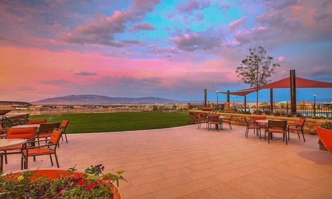
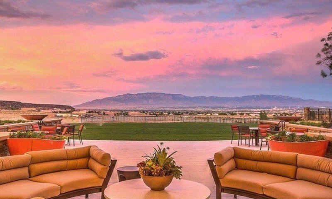
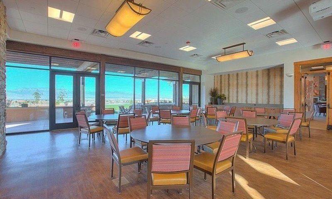
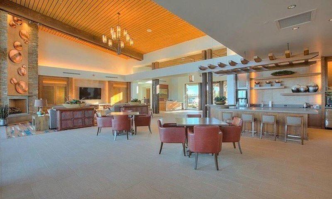
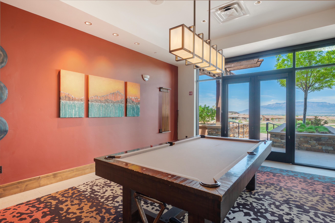
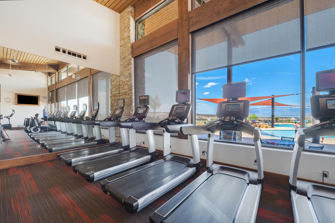
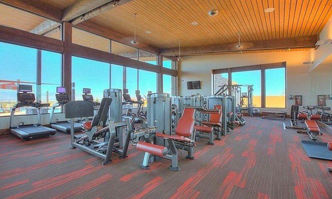
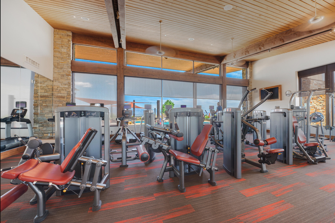
MOVE-IN READY HOME in Del Webb Mirehaven, a Premier 55+ Active Adult Gated Community! Situated on a premium corner VIEW lot, this desirable 'Preserve' floorplan offers approximately 2,103 SF with 2 bedrooms, a private Office/Den with French doors, 2 baths and an oversized 2-car garage with additional storage. Original Owner! Enjoy GORGEOUS MOUNTAIN VIEWS from the Living Room, Kitchen, Dining Area and Primary Bedroom! The open floorplan features wood-look tile--NO CARPET, Plantation Shutters, two gas fireplaces and a built-in speaker system in the Living Room and covered patio. The spacious Kitchen features quartz countertops, large center island, gas cooktop, Pantry, pull-out shelving in the base cabinets and plenty of storage. All appliances convey! A large Laundry Room offers additional cabinetry and a built-in utility/mud sink. The Primary Suite features a beautiful bay window, while the bath includes a large walk-in shower with bench, dual sinks, medicine cabinet and huge walk-in closet. The second bedroom is conveniently located adjacent to a full bath.Step outside to a custom-landscaped backyard with artificial turf, attractive plantings and a charming rock fountain. The expansive covered patio provides plenty of room for outdoor dining, relaxing and entertaining a crowd while enjoying the wonderful Mountain and City Views. Enjoy the daily activities at the Sandia Amenity Center which includes pickle ball courts, tennis courts, outdoor pool, state of the art gym, movement room and so much more!!Beautiful views, a premium corner lot, spacious outdoor living and a move-in-ready home--all within sought-after Del Webb Mirehaven!

2
beds

2
baths

2,103 Sq.Ft. LIVING AREA

6,229 Sq.Ft. lot

Features & Amenities

Interior

  • total bedrooms2
  • Total bathrooms2
  • full bathroom1
  • three quarter bathroom1
  • Laundry room Electric Dryer Hookup
  • Flooring Carpet Free, Tile
  • Fireplace Gas Log
  • APPLIANCES Dryer, Dishwasher, Disposal, Microwave, Refrigerator, Washer
  • other interior Features Breakfast Area, Ceiling Fan(s), Dual Sinks, Home Office, Kitchen Island, Multiple Living Areas, Main Level Primary, Pantry, Shower Only, Separate Shower, Water Closet(s), Walk-In Closet(s)

Area & Lot

  • Status For Sale
  • Living Area2,103 Sq.Ft.
  • Total Area2,103 Sq.Ft.
  • Lot Area6,229 Sq.Ft.
  • MLS® ID1111399
  • TypeResidential
  • YEAR BUILT2017
  • NeighborhoodNew Mexico

Exterior

  • STORIES1
  • Garage Space2.0
  • water SourcePublic
  • utilitiesElectricity Connected, Natural Gas Connected, Sewer Connected, Water Connected
  • PoolCommunity
  • roofPitched, Shingle
  • lot featuresLandscaped, Planned Unit Development, Views
  • parkingFinished Garage, Heated Garage, Oversized, Storage
  • HEAT TYPEForced Air, Natural Gas
  • AIR CONDITIONINGRefrigerated
  • sewerPublic Sewer
  • Disability FeaturesNone
  • security FeaturesSmoke Detector(s)
  • Green featuresNone
  • other exterior FeaturesSprinkler/Irrigation

Financial

  • Sales Price$550,000
  • Real Estate Tax $5,762/yr
  • HOA $225/mo
image

Schedule a Showing

I would love to show you this beautiful property. Please select your preferred date and time below. I will be in touch shortly to confirm your appointment.

Schedule a Showing

I would love to show you this beautiful property. Please select your preferred date and time below. I will be in touch shortly to confirm your appointment.

Thank you for your interest in 2100 Cave Creek Lane NW, Albuquerque, NM 87120. We are reviewing your request and will be in touch shortly!

Mortgage Calculator

Estimate your monthly mortgage payment, including the principal and interest, property taxes, and HOA. Adjust the values to generate a more accurate rate.

All estimates are provided for informational purposes only. Actual amounts may vary.
$0,000 Your Payment 20 15 65
$0,000 Your Payment

New Mexico

Explore

QUESTIONS?

SUBMIT A MESSAGE

Enter your name and email address to join our mailing list.

Follow Me on Instagram